CUPOLELo skyline di Roma è caratterizzato da un grande numero di cupole. Gli antichi Romani
facvan. The
Ancient Romans made use of vaults especially for covering the halls of
their baths. The vault of the Calidarium of Terme di Caracalla was
supported by four gigantic pillars: it was studied in depth in the XVth
century by the humanist architects as it provided a model for vaults (of
churches) to be built at the crossing of the nave with the transept. Diocletian's Baths had
several round buildings covered by vaults, one of which still exists (San Bernardo alle
Terme). The temple of Ercole
Callaico was another model of vault studied in the XVth century. The
most celebrated Roman dome was however the Pantheon, the design of
which was echoed in many early Renaissance buildings, in particular by
Antonio Palladio.

Pantheon and S. Teodoro The study and the actual building of various forms of domes became quite intense in the first half of the XVth century in northern Italy and in Tuscany, but not in Rome, where the authority of the Pope was challenged by the local factions. The first dome built in Rome after many centuries (San Teodoro) was designed in 1453 by Bernardo Rossellino. 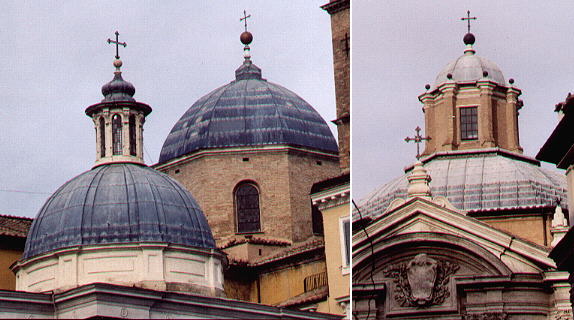
S. Maria del Popolo and S. Maria della Pace Sisto IV (1471-84) was the first pope who embarked on a large program of public works. Santa Maria del Popolo was built during his pontificate by the association of the Lombards in Rome and its dome, most likely designed by Andrea Bregno, takes after models of Lombardy (the picture shows also the dome of Cappella Cybo built by Carlo Fontana in 1687). Santa Maria della Pace was initiated under Sixtus IV, but the dome was built in the XVIth century between 1520 and 1525 and it shows the three main elements of a dome: the drum, the vault and the lantern. At this time Rome already had one of the finest domes, a model for all the architects, the Temple built by Donato Bramante in 1502 in San Pietro in Montorio. 
S. Maria di Loreto and SS. Nome di Maria The building of S.Maria di Loreto took place over a 60 year span. It was originally designed by Donato Bramante in 1507, but very little was built for many years. In 1534 Antonio da Sangallo the Younger completed the lower, cube-shaped part, which was covered by a temporary roof. The dome was designed in 1573 by Jacopo del Duca, a scholar of Michelangelo, who designed also the little bell tower. The elaborated lantern inspired many Baroque architects including Francesco Borromini. In the XVIIIth century a church, SS. Nome di Maria, was built next to S. Maria di Loreto and its architect, Antoine Dérizet, designed a dome very similar to that of S. Maria di Loreto, thus creating another couple of domes (other couples existing at the time were: Santa Maria dei Miracoli and Santa Maria in Montesanto (nello sfondo-pagina); le due cupole di Santa Maria Maggiore; Sant'Andrea della Valle and San Carlo ai Catinari (see below). 
Madonna dei Monti and il Gesù The greatest achievement of Giacomo della Porta is with no doubt the completion della cupola di S. Pietro nel 1590. Prior to that Giacomo della Porta had designed the domes of Madonna dei Monti and of Chiesa del Gesù. Both churches have a Latin cross shape and the domes can only be seen by moving to the side of the church or from higher ground (many pictures in this page were taken from the terraces of the Monument to Victor Emmanuel). 
S. Giovanni dei Fiorentini, S. Andrea della Valle and S. Carlo ai Catinari In the early XVIIth century the vertical development of the domes was increased in an attempt to improve their visibility. The dome of S. Giovanni dei Fiorentini, by Carlo Maderno (1614) ended up by being called Confetto succhiato because of its shape. Carlo Maderno also designed the second largest dome of modern Rome, that of S. Andrea della Valle (1622). The size and the shape of this dome are very similar to that of S. Carlo ai Catinari designed in 1620 by the monk Rosato Rosati. Because the two churches are not so far away, their domes form another couple (and add to the feminine side of the Roman skyline). 
SS. Luca e Martina and S. Carlo al Corso The only dome designed by Gian Lorenzo Bernini in Rome was the elliptical dome of Sant'Andrea dei Gesuiti al Quirinale. The domes designed by Francesco Borromini in San Carlo alle Quattro Fontane, Sant'Ivo alla Sapienza e Sant'Andrea delle Fratte all departed from the generally accepted dome structure. Pietro da Cortona who was both a painter and an architect designed two more traditional domes: SS. Luca e Martina in 1644 and S. Carlo al Corso in 1668. The two lanterns in particular are very similar.

S. Agnese in Agone Francesco Borromini initially designed the dome of S. Agnese in Agone, but Carlo Rainaldi who took over from him in 1657 reduced by one fifth the height of the vault. Notwithstanding this the vertical drive of the dome is such that S. Agnese with its two high bell towers can be considered the final design of the Baroque model of church. Cupole La tabella contiene una lista di chiese storiche con una cupola:
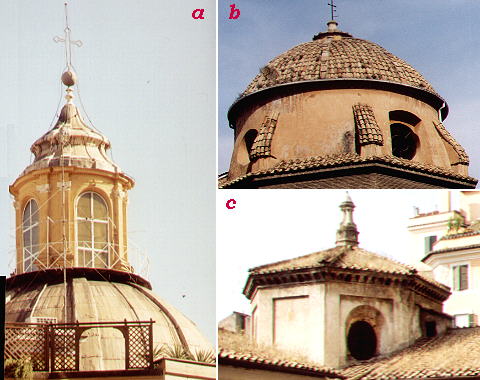
a) S. Antonio dei Portoghesi; b) S. Omobono; c) S. Pudenziana |